9 Bar Coffeehouse Extension / Clayton, NC
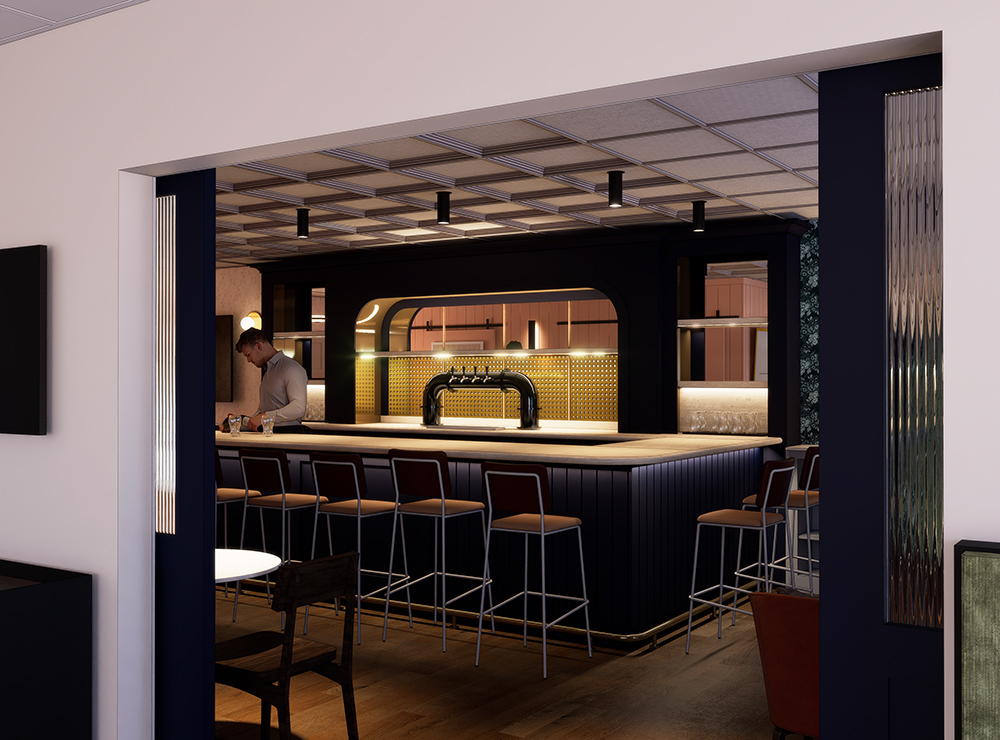
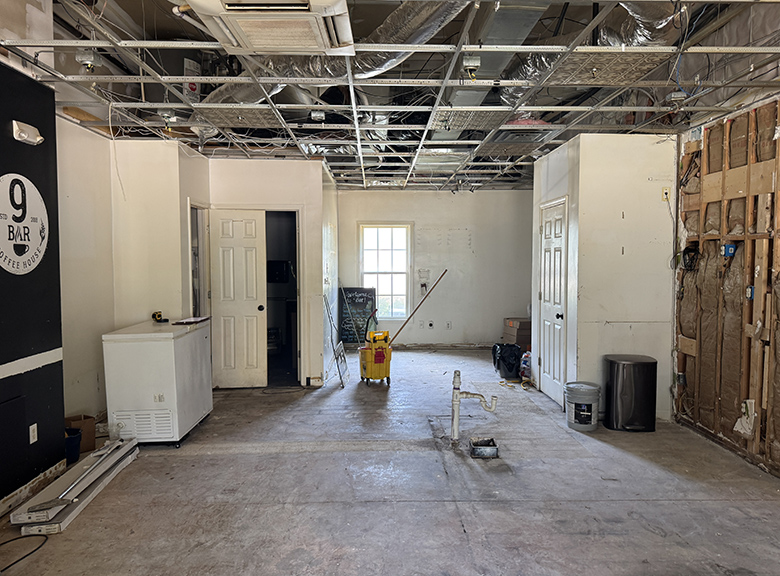
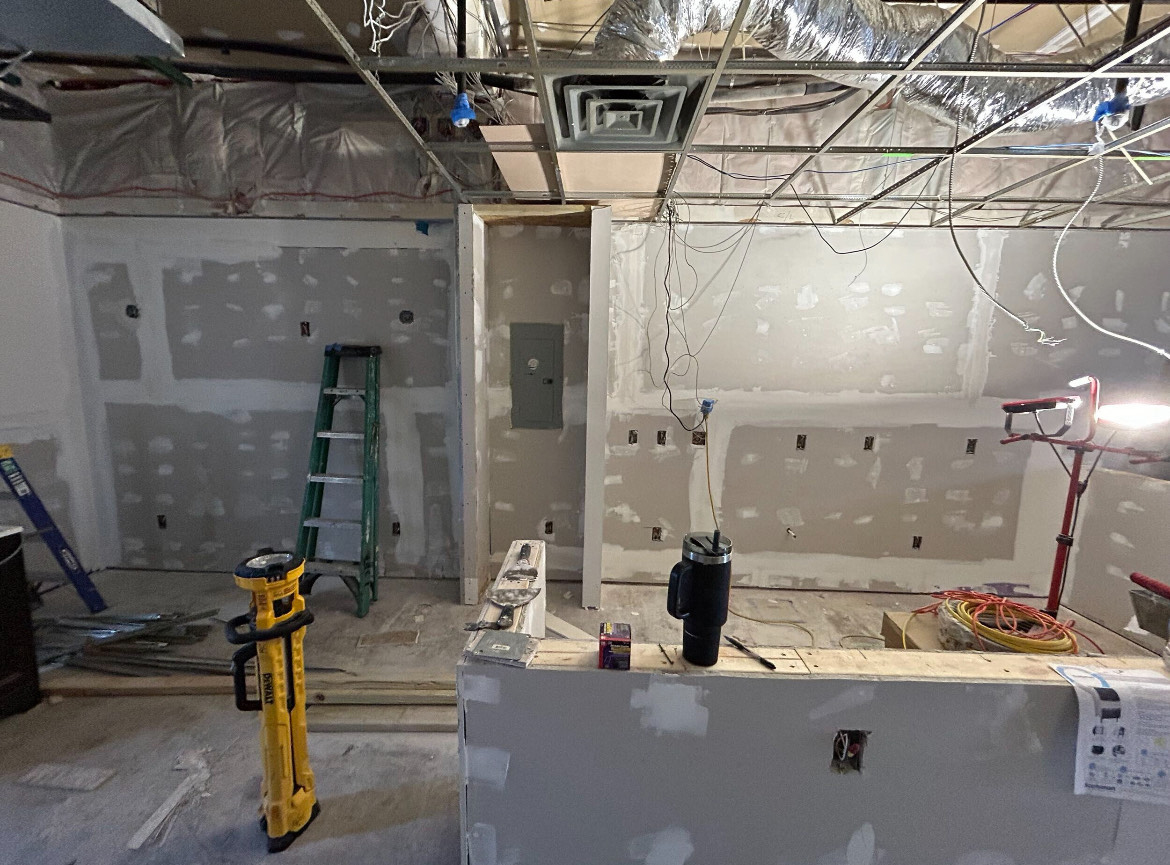
The Clayton, NC based 9 Bar was a gut-renovation that transformed a former corner bar into a refined, standalone coffee bar and seating lounge with an elevated, intimate atmosphere. Designed as a companion space to the adjacent café, the project offers a quieter, more upscale experience while expanding the owner’s beverage program to include beer and wine.
The design centers around a custom millwork shelving system featuring hardwood surfaces
with brass and mirror accents
, creating depth, warmth, and a strong visual identity within the compact footprint. A reconfigured layout introduces new seating, improved circulation, and a bar-forward experience suited for both casual meetings and relaxed hospitality.
Our scope-of-work included full space planning, finishes/fixture selections, and lighting design, resulting in a cohesive, polished environment that balances function, flexibility, and relatable luxury.


Project Type: Coffee Shop, Commercial Interiors
Location: Clayton, NC
Status: Built
Services Provided: Architecture, Space Planning, Interior Design
Design Team: West Workshop, Kilian Engineering
General Contractor: Carolina Coastal Installations
Images: West Workshop
Location: Clayton, NC
Status: Built
Services Provided: Architecture, Space Planning, Interior Design
Design Team: West Workshop, Kilian Engineering
General Contractor: Carolina Coastal Installations
Images: West Workshop