Acorn Foundation / Raleigh, NC
The Resiliency Collaborative works with high school students across historically under-invested Raleigh communities, giving them a home base for academic support, mentoring, and leadership development. They asked us to help their ground-floor space work as hard as their programming does — to feel less like a classroom and more like a place teenagers would choose to be, closer in spirit to a favorite restaurant than a school building.
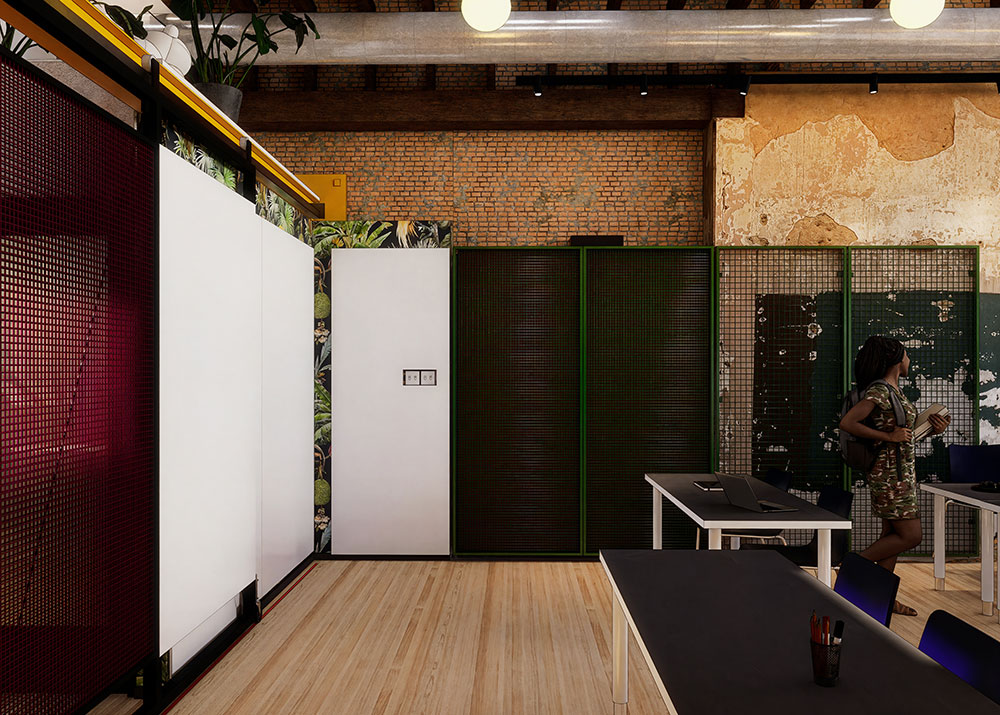
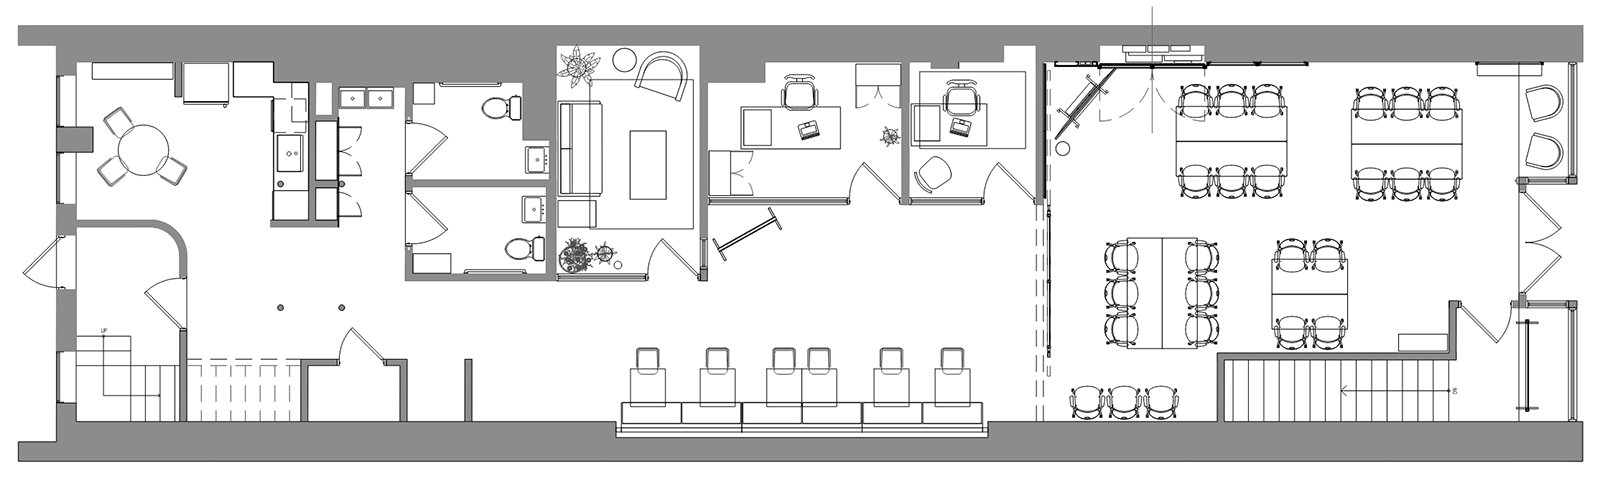
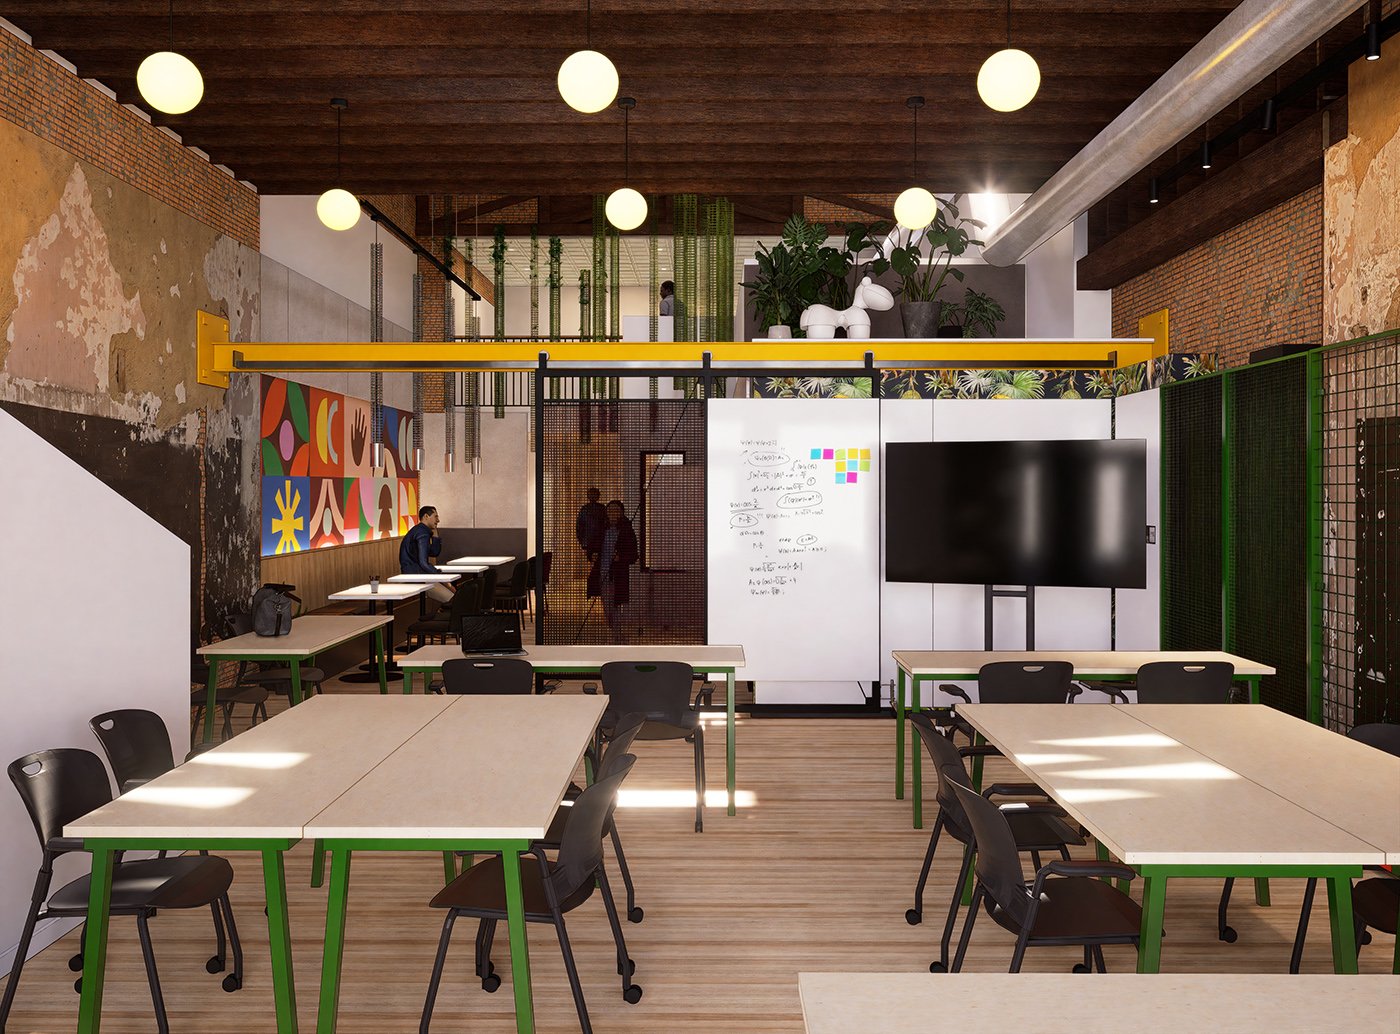
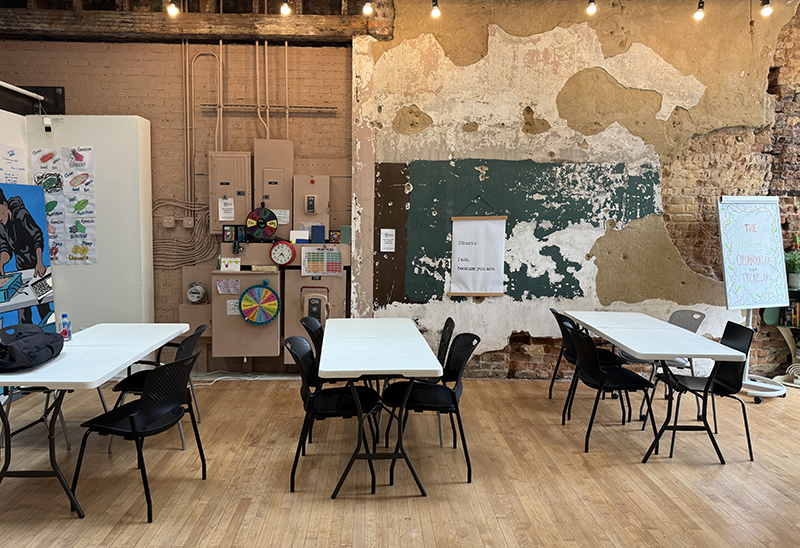
Our response paired lighting and finish upgrades with a set of custom, flexible furnishings built around how the space actually gets used throughout the day. A magenta, steel-fabricated sliding divider, clad in dry-erase board and homasote panel, separates the room into two distinct zones: a classroom setting for group learning, and a long banquette seating area suited to one-on-one tutoring and quiet work. In the classroom, a wall-mounted dry-erase surface adds another layer of writable space for group work and discussion, while a set of dark green screens mounted to the existing exposed brick wall conceal electrical equipment in some areas and, in others, give students a place to display their work — turning the room itself into a tool for teaching and a showcase for what happens there. We designed custom maple-topped tables on casters for the space, working directly with the fabricator on all of the furniture and steel fabrications.
Our proposal includes a series of finish upgrades across the first floor, a custom mural, and a playful surprise overhead: a cluster of sculptural tube forms that dance upward through the full height of the two-story space.
More images coming soon
Project Type: Office Renovation, Commercial Interiors, Fabrication
Location: Raleigh, NC
Status: Under Construction
Design Team: West Workshop
Builders: Gurkin Construction, Retro Repurpose
Images: West Workshop
Location: Raleigh, NC
Status: Under Construction
Design Team: West Workshop
Builders: Gurkin Construction, Retro Repurpose
Images: West Workshop