Lutra Bakery & Cafe
Durham, NC


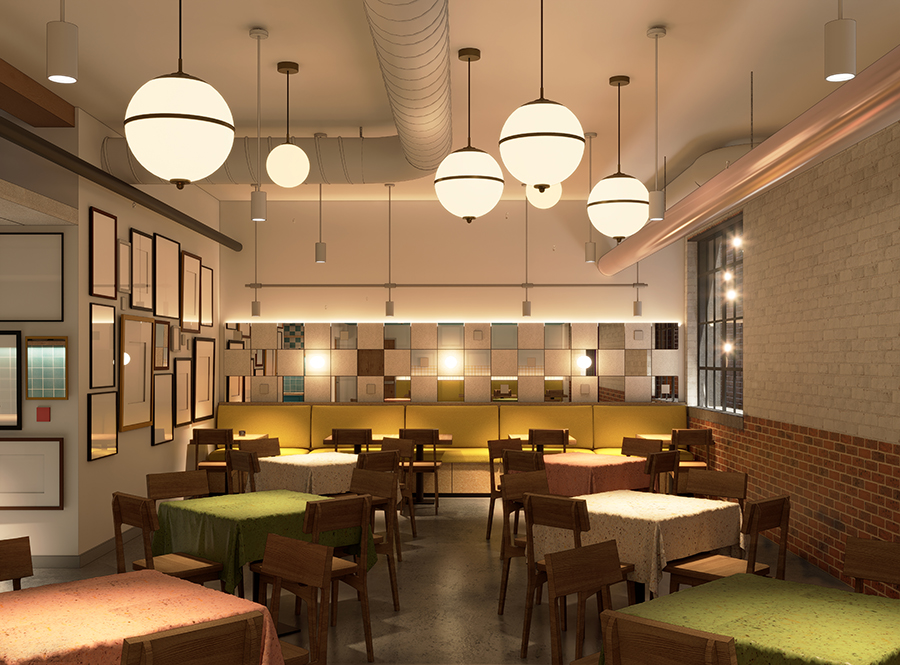
Lutra is a lot of fun — visually, experientially, and right down to the flavors coming out of the kitchen. That energy reflects Chris's personality and the boldness of his baked goods. Our challenge was figuring out how to make all of that work together: a vibrant, visually rich experience that keeps customers moving without ever feeling congested.
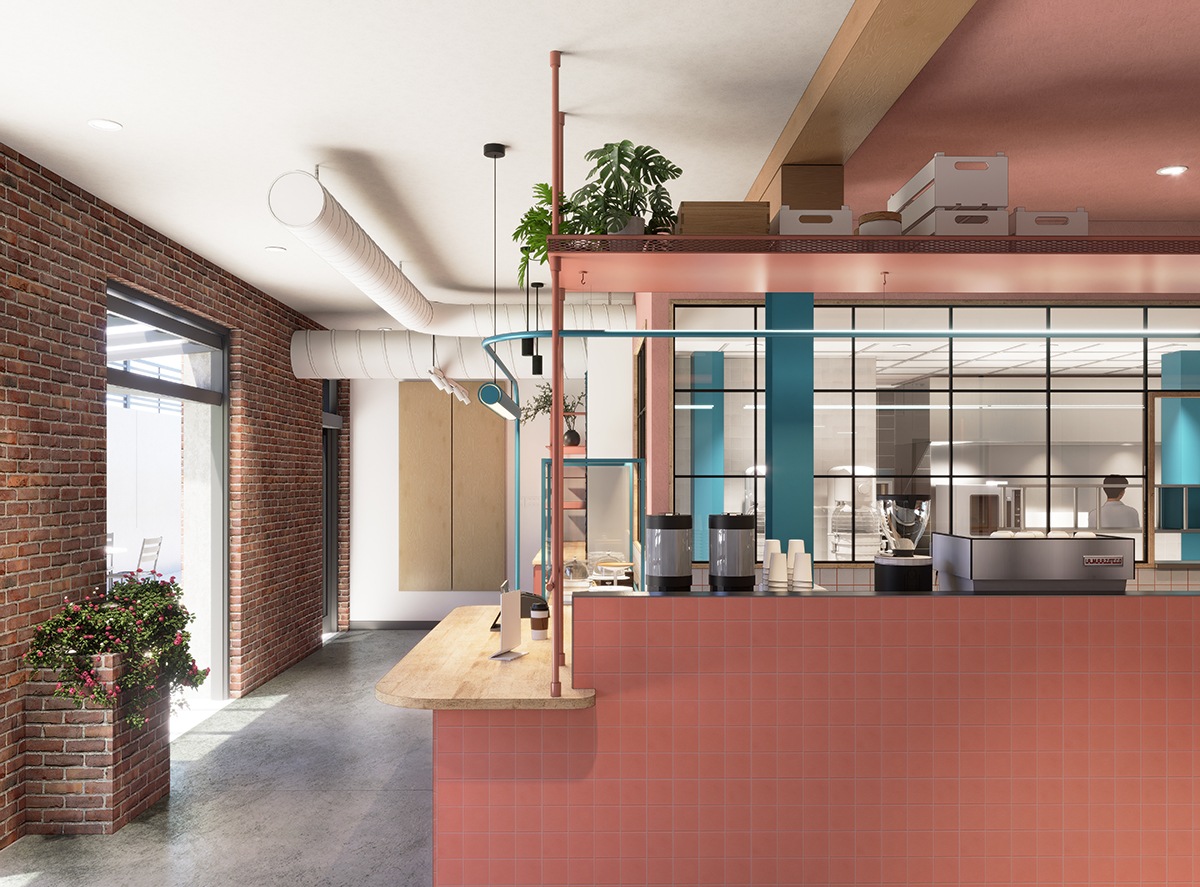
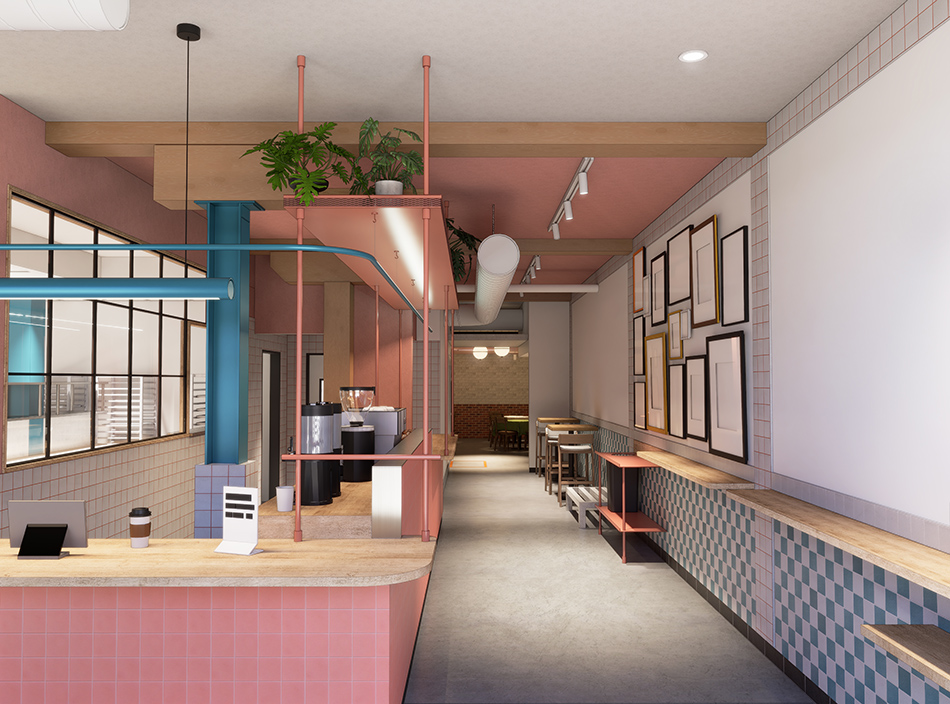

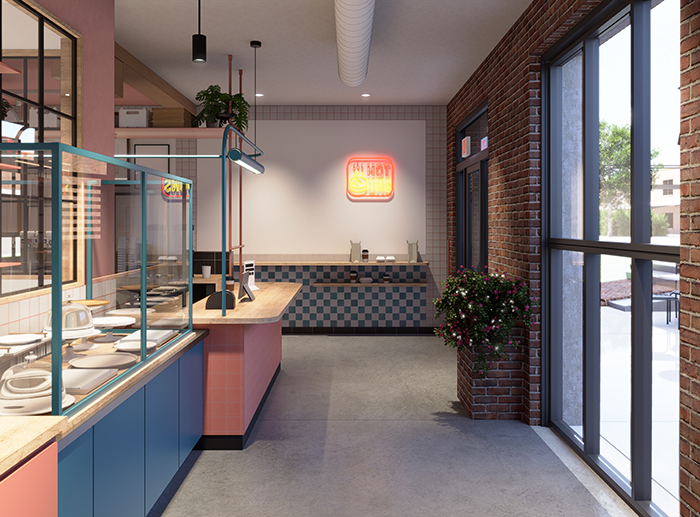
The layout does the work. From the moment you walk in, the sequence unfolds deliberately — past the custom-designed merch shelving, then to the teal bakery display case loaded with baked goods, and finally arriving at the coffee bar counter, the undisputed centerpiece of the entire experience.
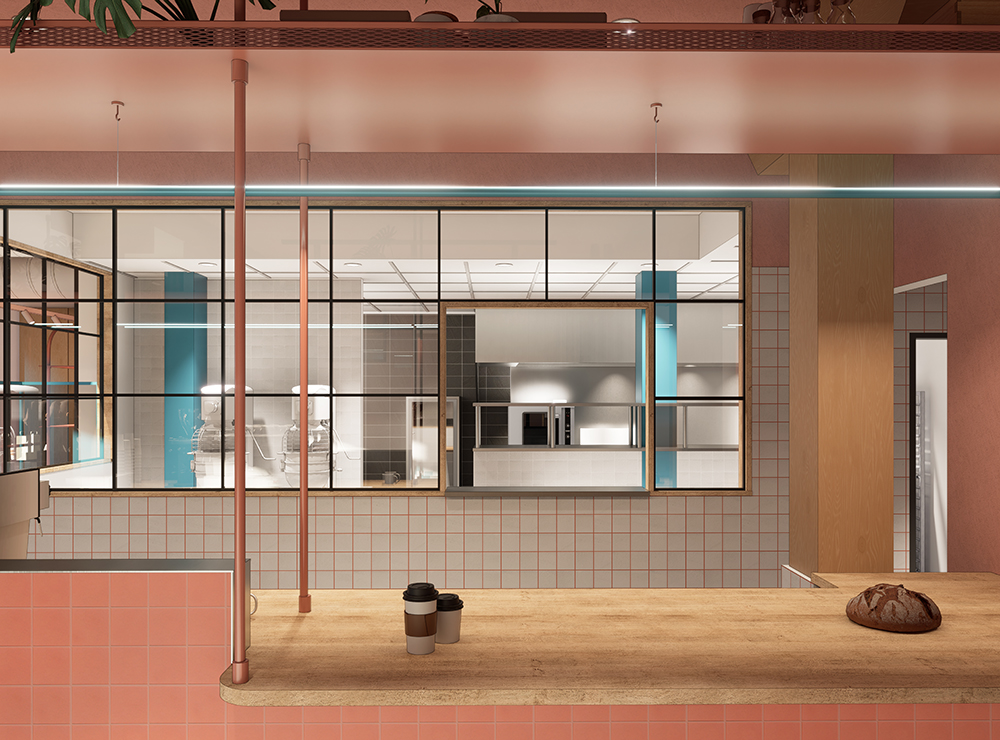
A long, sweeping ambrosia maple top wraps the entire coffee bar, covered with a solid wall of coral square tile. Above it, we designed a shelving system that frames the coffee bar and the kitchen beyond, while pulling the scale down to something that feels warm and human. Tucked beneath the shelf is a custom light fixture we designed — a bent tube with hidden LED tape that washes light across the underside of the shelf, adding a warm glow over the entire bar.
The tile was a major design move — a deliberate mix of teal, coral, and grey square tiles used throughout to define zones, add depth, and give Lutra its own unmistakable visual identity.
One of our favorite moments is the kitchen window — a nod to the classic French bakery tradition of putting the craft on display. Customers can see directly into a fully functioning bakery kitchen. What makes it even more special: the window was salvaged from the original American Tobacco Campus building.


Project Type: Bakery, Cafe
Location: Durham, NC
Status: Built, 2026
Services Provided: Architecture, Space Planning, Interior Design
Design Team: West Workshop, Kilian Engineering
General Contractor: Gateway Building Company
Images: Stacey Sprenz, West Workshop
Location: Durham, NC
Status: Built, 2026
Services Provided: Architecture, Space Planning, Interior Design
Design Team: West Workshop, Kilian Engineering
General Contractor: Gateway Building Company
Images: Stacey Sprenz, West Workshop